Ground truth for the built world · Billings, Red Lodge, and 70 road miles around

Measured building records for renovation and construction.

One visit with the Matterport Pro3. You get a walkthrough anyone can open and measure in, a dimensioned floor plan, dated photos, and the files your architect, builder, or adjuster works in, delivered within 72 hours. Ground truth you can hand to anyone, so nobody drives back out to check.

Quote within one business day
Call or text 307-690-7536
[email protected]

Also: Proof of Loss for owners and property managers after a loss, Standing Proof to keep a record current, and websites built around the walkthrough.

The Groundproof Record

Know the site without being on site.

Every job ships as one record: a shareable walkthrough, the plan and files your team works in, and a dated documentation summary. Clients just call it the Proof. What is in every Record is on the left; what can be added, or comes with a particular package, is on the right.

In every RecordFiles you own
3D walkthrough with measurementDimensioned PDF floor planPhoto set, named by roomDated documentation summary
  • Walkthrough link with in-viewer measurement. Anyone you share it with can pull a dimension.
  • Dimensioned schematic floor plan generated from the scan, not from a tape.
  • Still photo set pulled from the scan, named by room, ready for the file or the listing.
  • Documentation summary: a dated, organized index of what the scan captured. Documentation, not an inspection.
Available on any jobAdd-ons and package inclusions
E57 point cloudMatterPakDWG / CADRevit BIMXactimate or Cotality sketchGoogle Street View
  • E57 point cloud or MatterPak for Revit, AutoCAD, SketchUp, and Chief Architect. Included with Proof of Conditions; an add-on on other jobs.
  • DWG plan, full CAD file, or Revit-ready BIM file when the design team wants the native format.
  • Estimating exports: TruePlan sketches for Xactimate and FML files for Estimate by Cotality.
  • Accuracy, stated plainly. Matterport specifies the Pro3 at about ±20 mm at 10 meters; in a well-scanned room, expect dimensions within about 1%. Verify critical dimensions before fabrication. Documentation and design grade, not a survey.
Sample record

Open the link, walk the building, pull a dimension.

A demonstration record from Billings: the walkthrough of Regus Center 7311 at 208 North 29th Street, and the Level 2 plan of the same building issued as a Groundproof sheet. The capture was made with the Pro3 in October 2023; the sheet is the format every client receives. See the full sample and what a complete delivery contains.

Sample walkthrough · Regus Center 7311, BillingsOpen in a new tab ↗

A coworking center captured in a single visit. Every wall, fixture, and finish in the viewer is measurable, and the same model feeds the plan, the photo set, and every export.
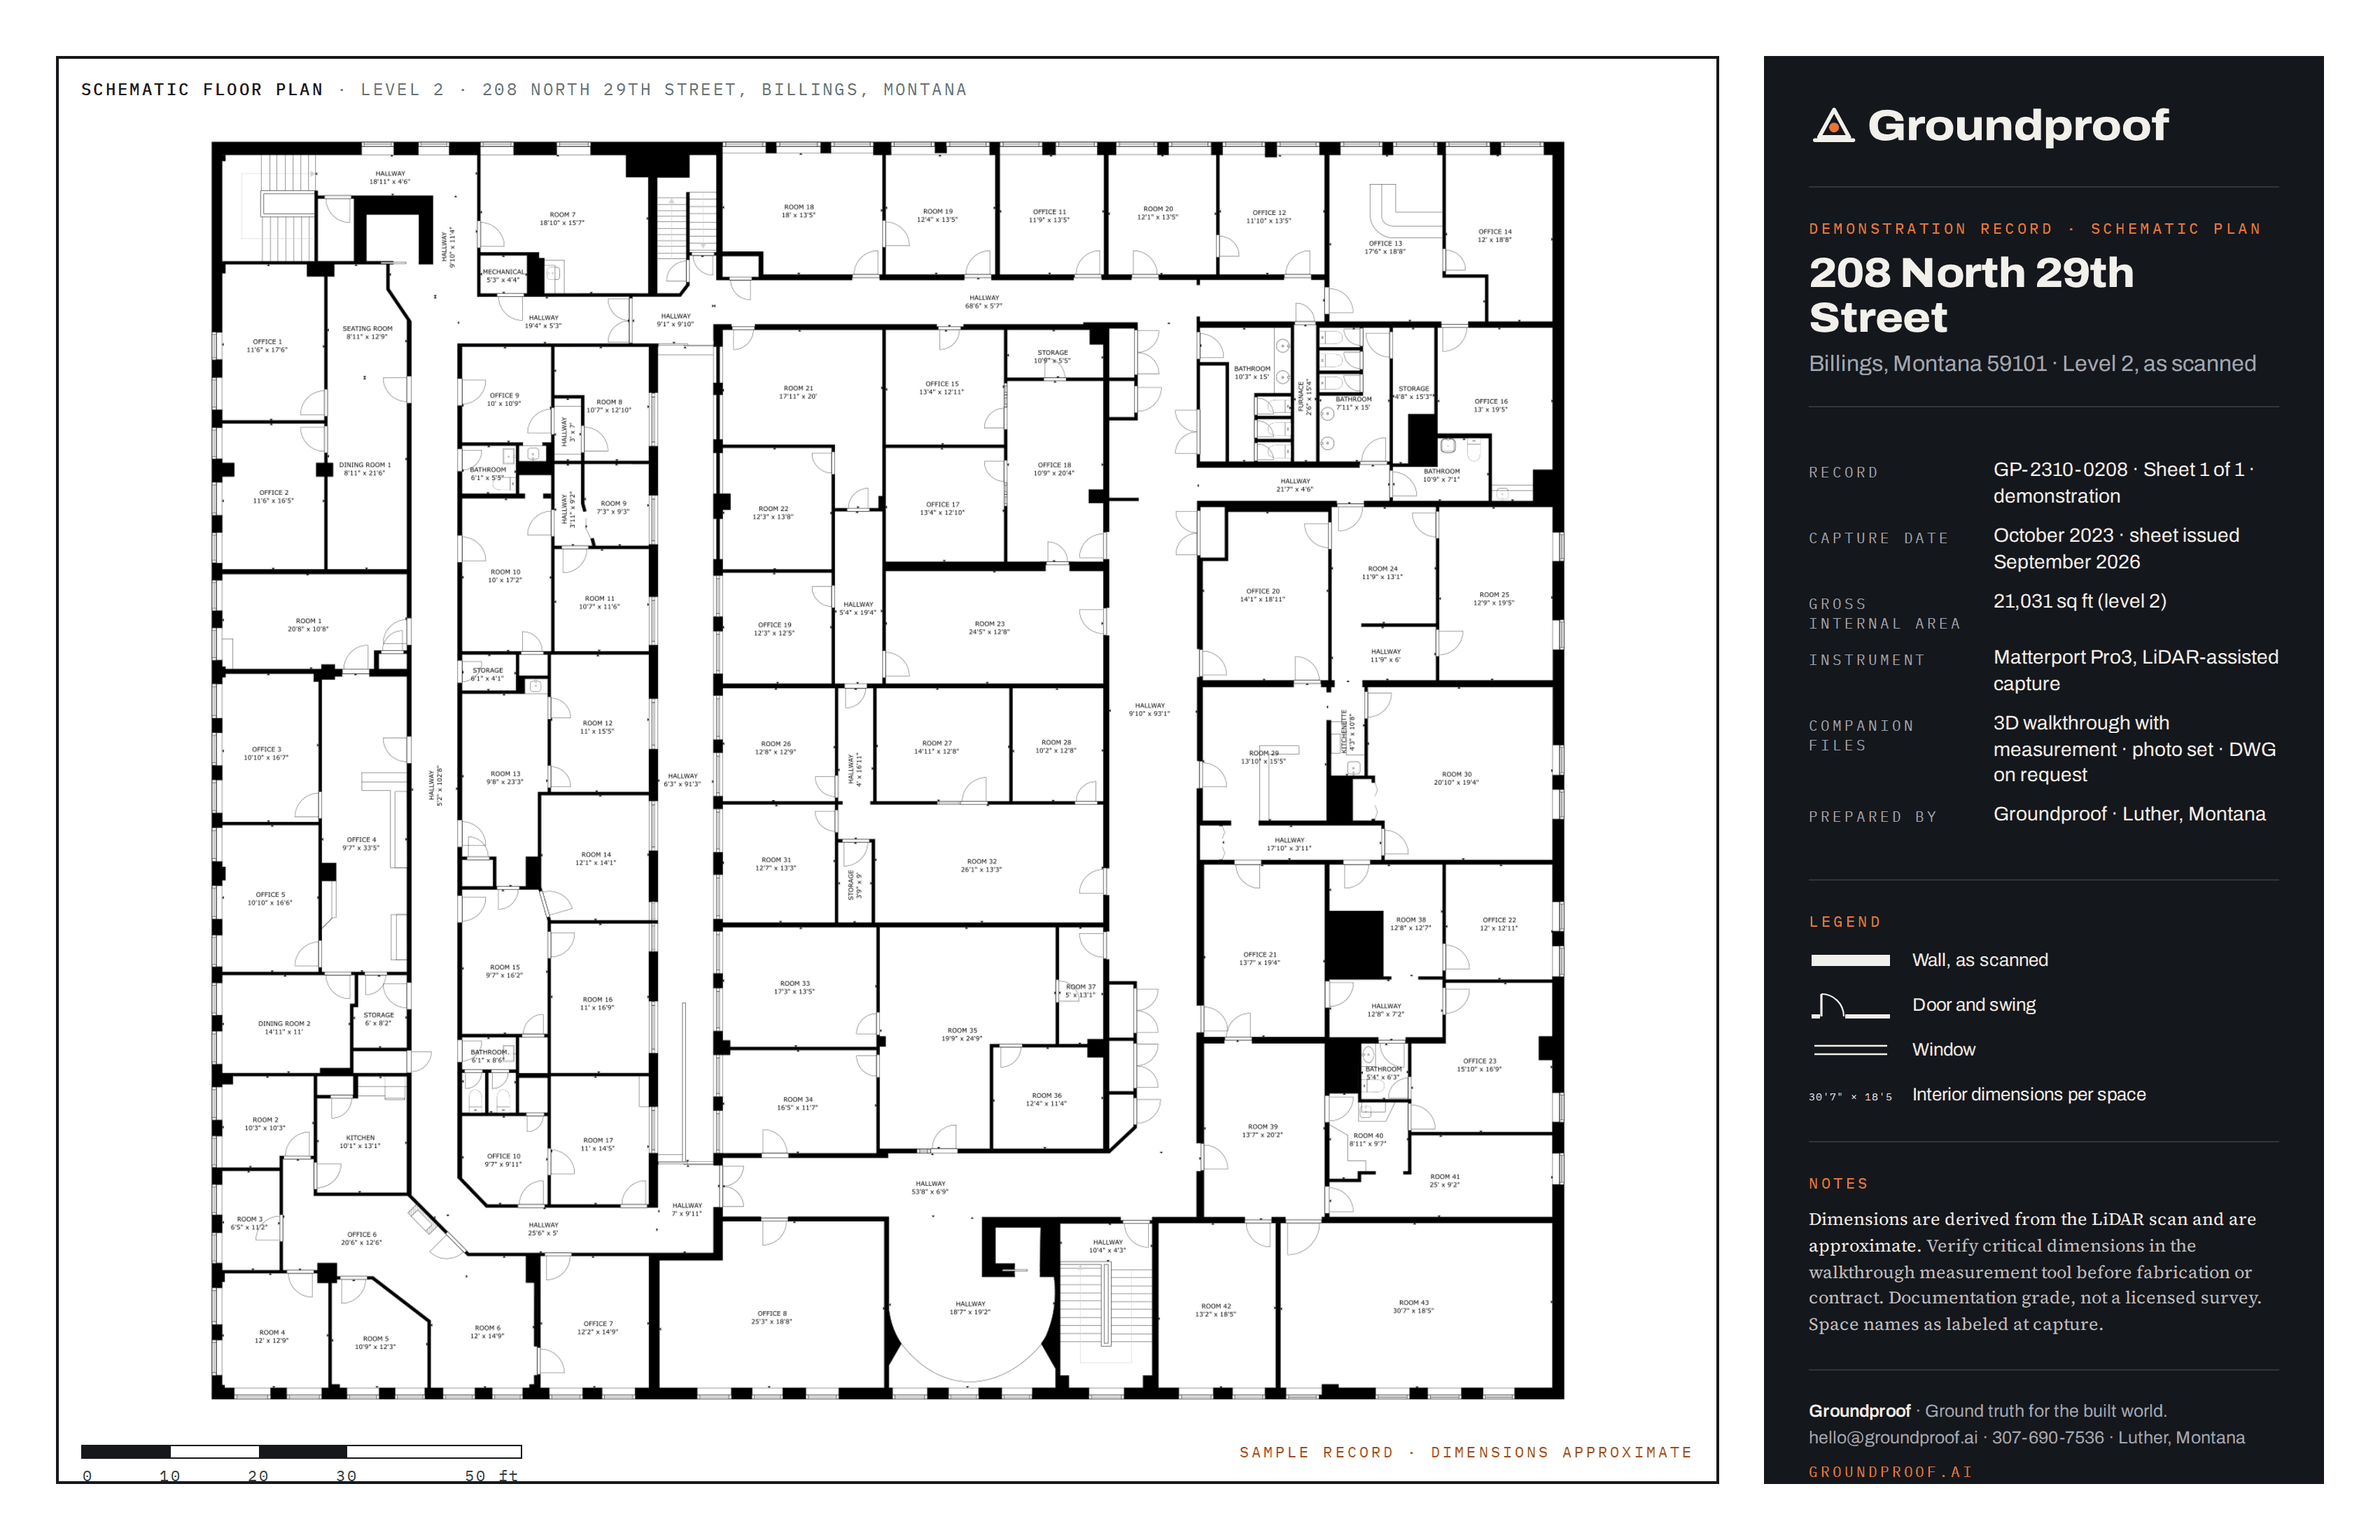
Sample plan · 208 N 29th St, Level 2PDF ↗
Groundproof sample sheet: schematic floor plan of Level 2, 208 North 29th Street, Billings, 21,031 square feet, with title block, legend, and scale bar

21,031 sq ft of offices, hallways, and service rooms on one dimensioned sheet, generated from the scan rather than a tape. Demonstration record; the title block says so.

Who uses the Proof

Design, quote, and build from the record, not from another trip.

Architects, remodelers, builders, and the trades measure the same walls and quote from the same plan. Owners, lenders, insurers, and property managers get a dated record they can verify from a desk. See how each of them uses it.

One visit, every trade. Subs quote from the same measured model instead of each scheduling a walk-through.
Quotes in days, not weeks. Counts, lengths, and areas come off the plan while the site is still occupied.
Remote re-measure for the life of the project. The "can you check that height" call becomes a link.
Dated proof when it matters. What was visible, on what date, in a form a lender, carrier, or owner can verify.
How it works

Capture. Deliver. Use.

01 · CAPTURE

One visit, usually under three hours.

You send the address, square footage, and what you need. We quote within one business day, schedule, and scan the building with the Matterport Pro3, with an exterior walk-around where it matters. Nothing is moved and nothing is disturbed.

02 · DELIVER

Files in your inbox within 72 hours.

Walkthrough link, floor plan, photo set, and any exports you ordered, plus the documentation summary and a capture-scope note that says what was and was not reachable. Rush available when the schedule needs it.

03 · USE

Measure remotely, share widely, come back later.

Share the link with your architect, lender, adjuster, or sub. Pull dimensions without another visit. Keep the record live under a plan if you want it current, and re-activate it later if you let it lapse.

Keep it current

The record can stay live for as long as you want it.

Hosting the walkthrough is free for 90 days, then $19 a month or $199 a year under Keep It Live. Standing Proof adds a re-capture visit a year for homes, rentals, storefronts, and facilities, so the listing tour, the damage baseline, or the responder walkthrough never goes stale. Your files never depend on hosting. Compare the plans.

Why Groundproof

Ground truth for the built world.

Measurement beats memory.

A scan records what was visible on a date, within a stated tolerance. Nobody has to remember the window height or drive back to check it.

One visit, every stakeholder.

The architect, the lender, the adjuster, and the sub all look at the same record. Fewer site meetings, fewer arguments about what was there, faster answers when a draw or a change order comes up.

Files you own, in the formats your team uses.

PDF, DWG, E57, MatterPak, and photos, delivered to you rather than locked in a viewer. Hosting is optional and priced separately on purpose.

Documentation grade, honestly labeled.

We tell you exactly what the record is good for, and when a licensed surveyor, inspector, or engineer is the right call. Then we hand them clean data.

Who you are hiring

Veteran-owned, and built on trust.

Groundproof is a veteran-owned company based in Luther, Montana. We serve the people who build, sell, rent, insure, and run buildings across this region, and we earn that work the way it has always been earned here: show up when you said you would, do the job right, and stand behind it.

What you get from us is simple. One visit to your property, and you have a record you can trust: a walkthrough anyone can open, a floor plan you can measure from, and photos that show what was visible on that date. Fewer trips, faster quotes, fewer surprises, and proof in hand when it counts.

We build relationships, not one-off transactions. Straight prices, straight answers, and a phone that gets answered. If a job needs a licensed surveyor, inspector, or engineer, we will tell you and hand them everything they need.

Veteran-owned · Luther, Montana
Serving Billings, Red Lodge, and 70 road miles around · farther by arrangement
Published prices · written quotes
[email protected]
307-690-7536
Get a site quote

Tell us about the building. We will reply within one business day.

Address, rough size, and what you need is enough to start. We confirm price, date, and deliverables in writing, and a 30% deposit holds the date for one-time jobs.

Call or text307-690-7536
HoursMon to Fri, 7:00 to 6:00 MT · loss calls answered weekends

Founding clients through October 2026: 20% off the first job, DWG export included, and package pricing locked for 12 months.

Goes straight to our quote desk. If your browser blocks it, it opens an email instead.
No spam, no list. We reply personally within one business day.