Groundproof is a new company, and we will not invent references. What follows is a real capture of a real building in Billings, made with the same Pro3 we use today, issued in the format every client receives. Case studies from founding projects will appear here only with the client's written permission.
Provenance: the walkthrough and the plan come from a Matterport Pro3 capture of Regus Center 7311 at 208 North 29th Street, Billings, made in October 2023. The model is public on Matterport; Groundproof produced the sheet from that capture as a demonstration of the deliverable. The sheet's title block says "demonstration record" for that reason.
A coworking center captured in a single visit. Every wall, fixture, and finish in the viewer is measurable, and the same model feeds the plan, the photo set, and every export.
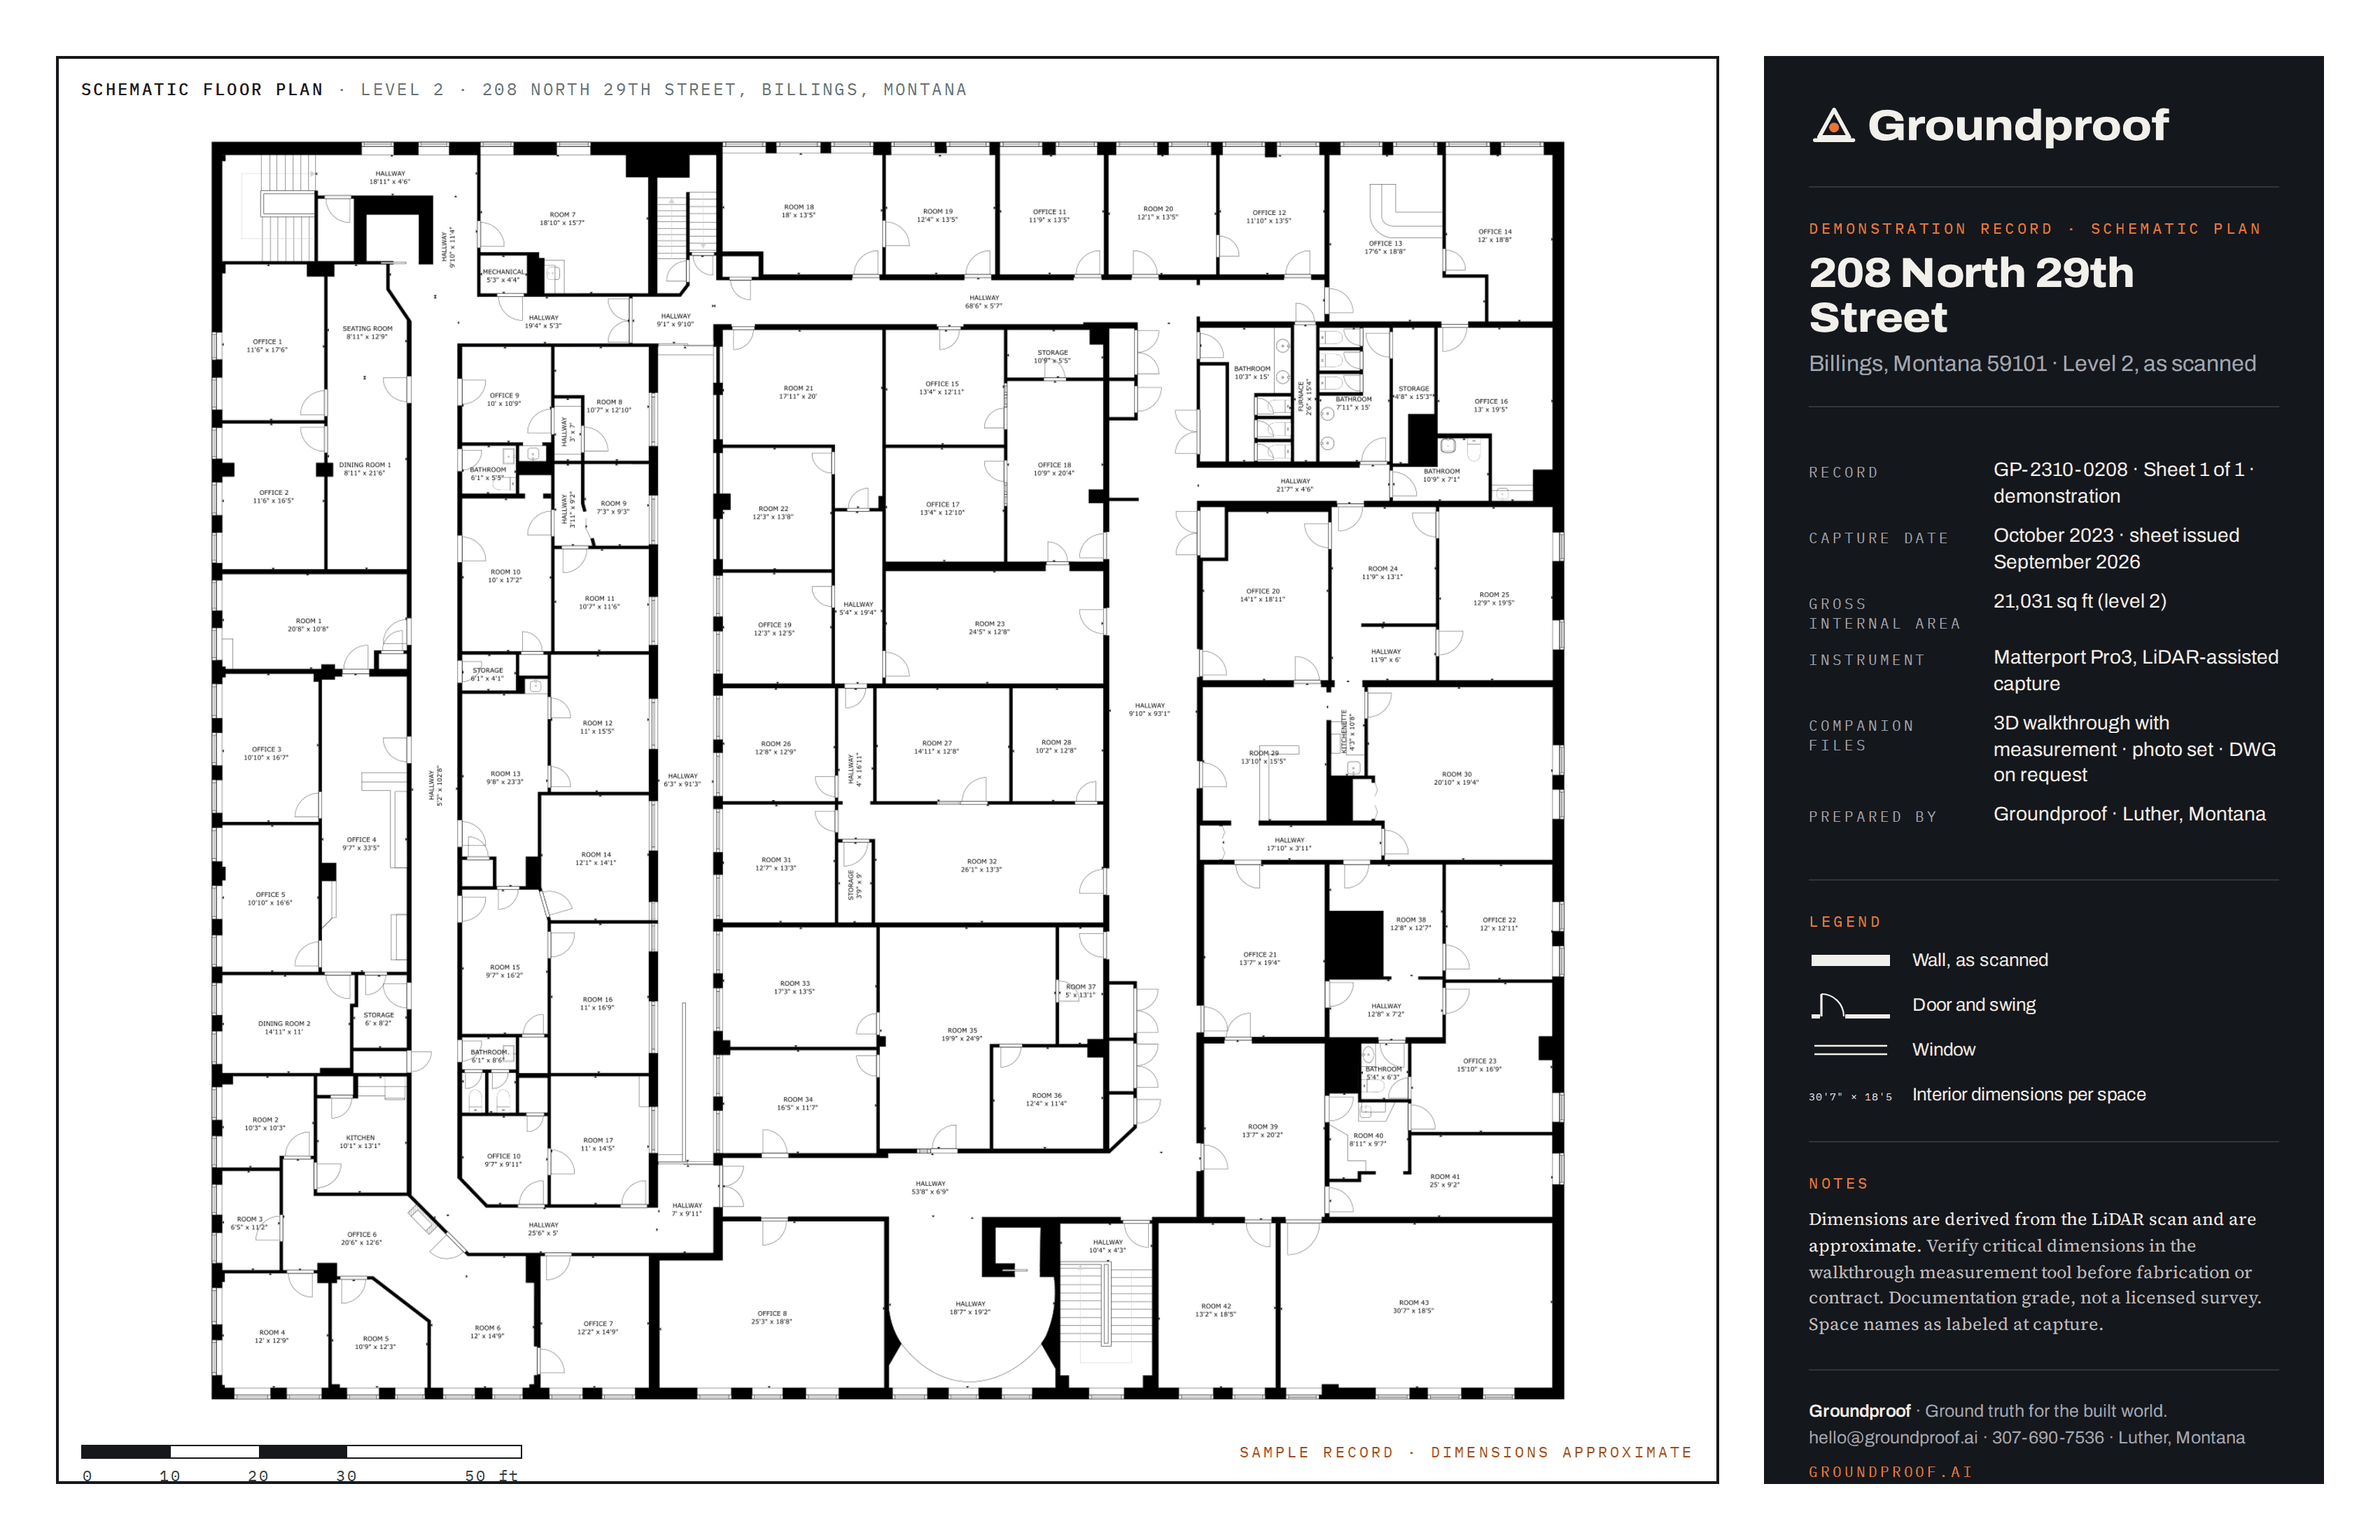
Every Record arrives the same way, so the second job looks like the first and your team knows where everything is.
Every Record says what it is good for and what it is not. The note lists the areas captured and the ones that were locked, occupied, or unsafe to enter; the date and conditions; and the accuracy statement below. On Proof of Conditions it also records a spot check of critical dimensions taken with a tape on site.
Accuracy. Matterport specifies the Pro3 at about ±20 mm at 10 meters; in a well-scanned room, expect dimensions within about 1%. That is documentation and design grade: right for floor plans, takeoffs, layout, estimating, and progress records. It is not a licensed survey, and critical dimensions should be verified before fabrication.
Everything listed here is in service today.
Address, rough size, and what you need is enough to start. We confirm price, date, and deliverables in writing, and a 30% deposit holds the date for one-time jobs.
Founding clients through October 2026: 20% off the first job, DWG export included, and package pricing locked for 12 months.